

Primary on Main

Address
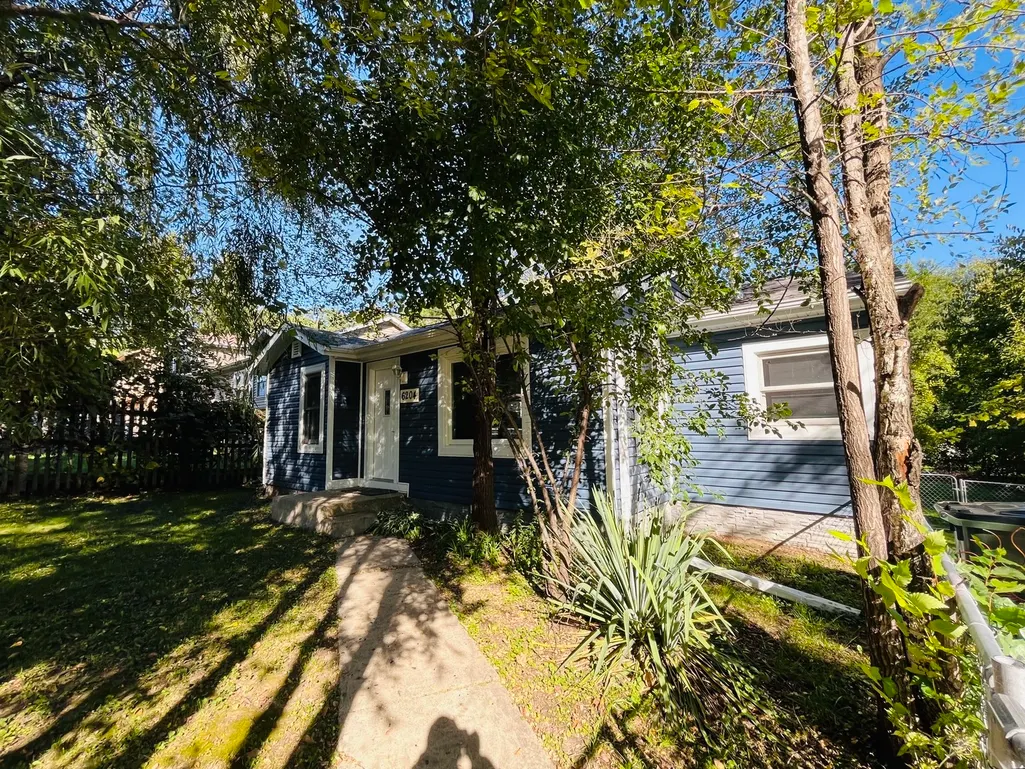
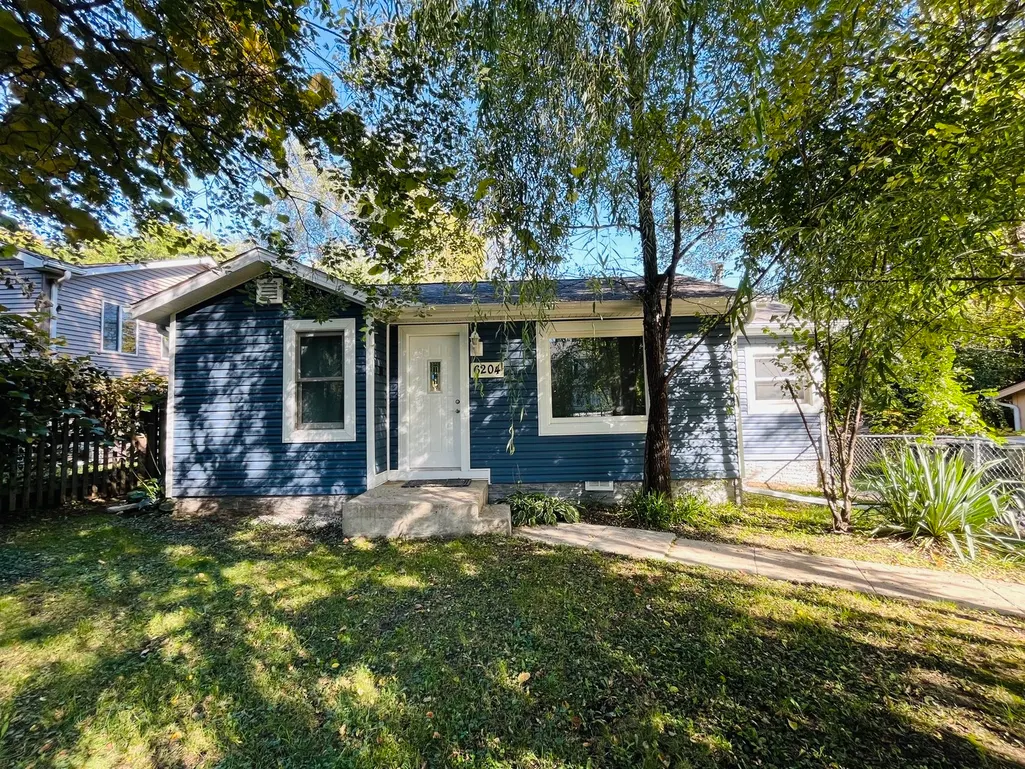
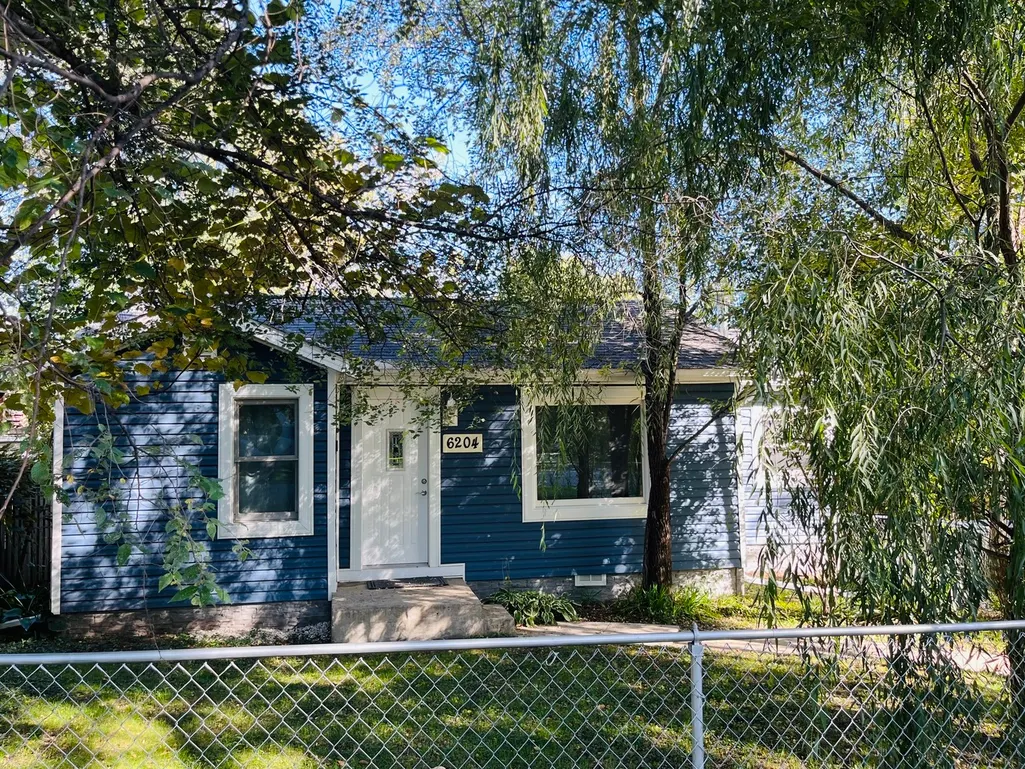
6204 Hillcrest Road, Cary, IL
Price
$ 255,000
Property Attributes
- ID#12780332
- TypeSingle Family
- Listing Status Active
- CountyMCHENRY
- CityCary
- AreaCary - Oakwood Hills - Trout Valley
- NeighborhoodOakwood Hills
- Zip60013
- StyleStep Ranch
- Year Built1952
- Taxes$ 2924
- Price$ 255,000
- Bedrooms2
- Full Bathrooms1
- Half Bathrooms0
Data Source:
Midwest Real Estate Data (MRED)
Property Description
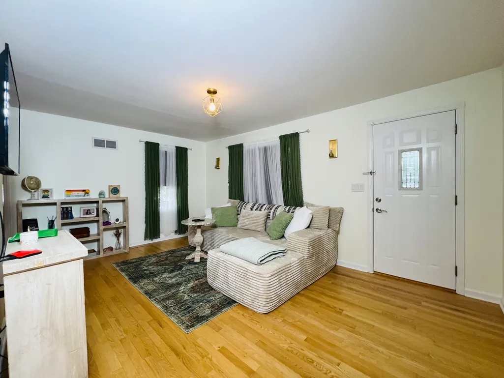
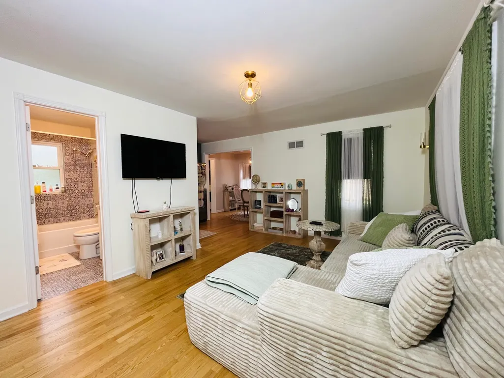
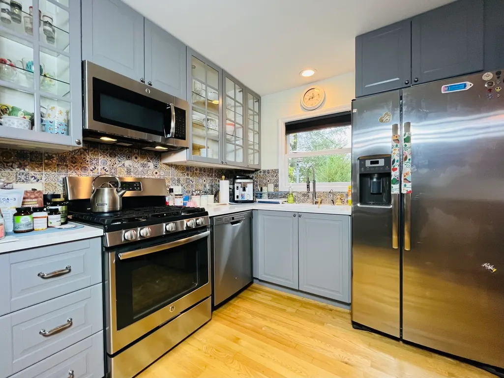
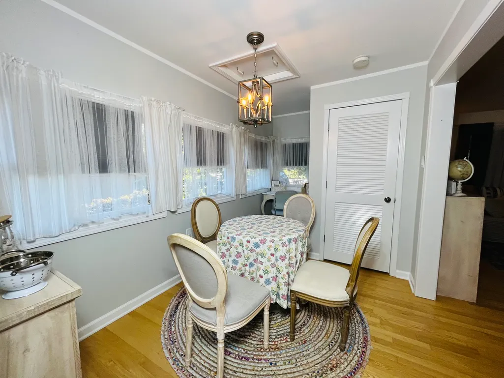
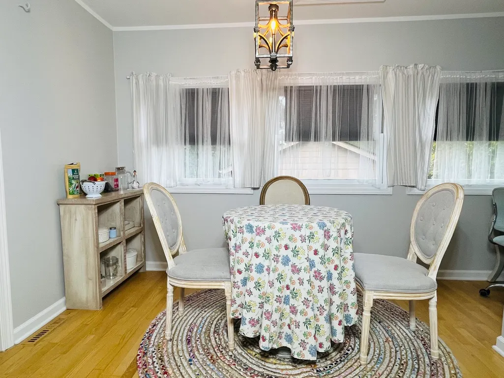
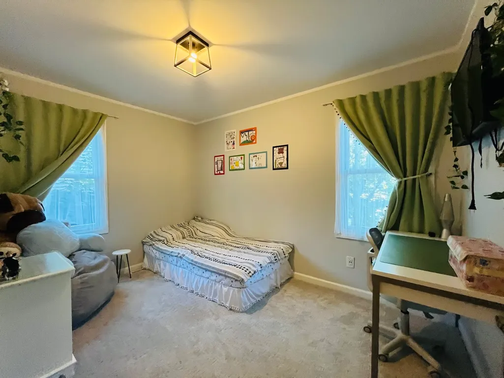
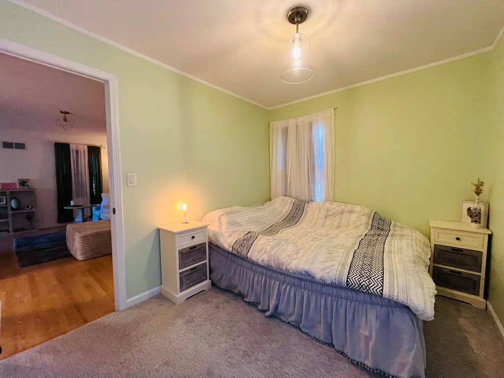
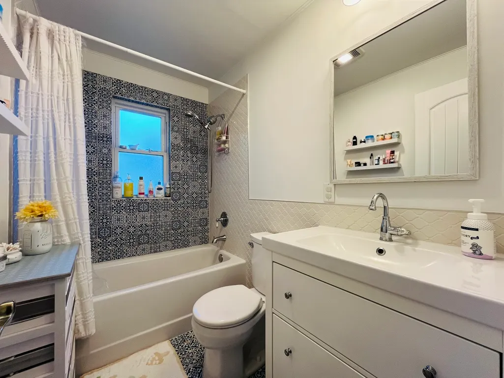
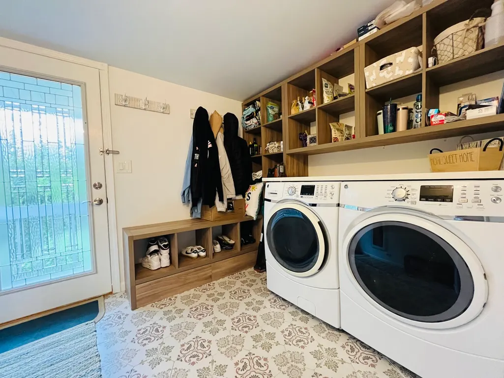
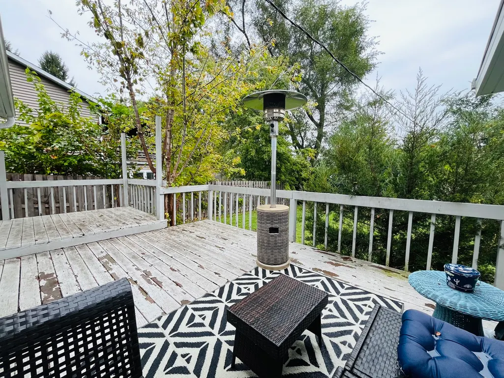
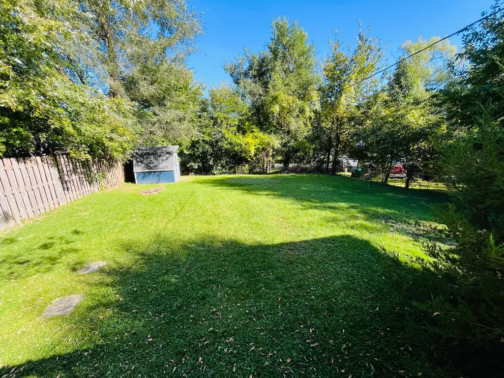
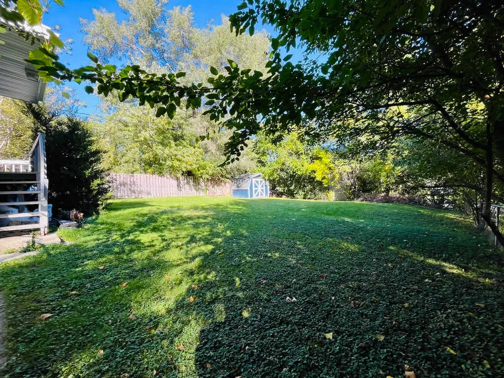
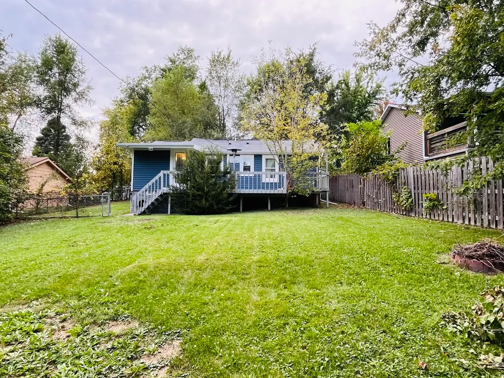
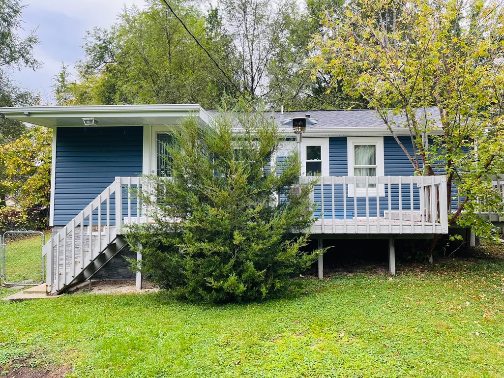
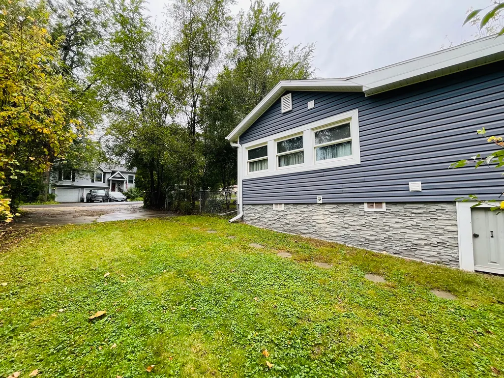
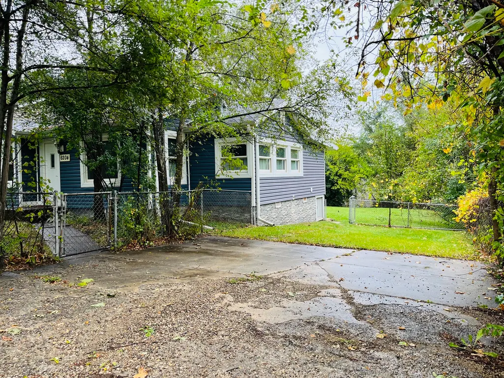
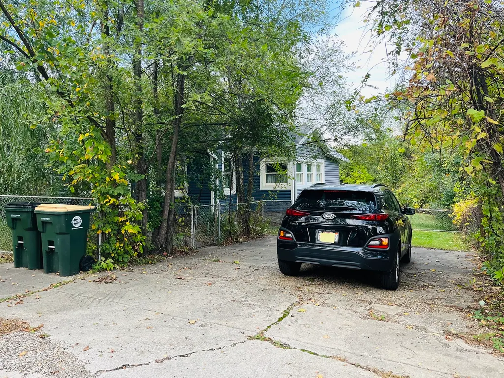
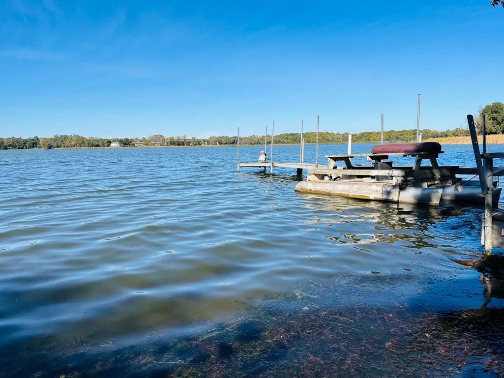
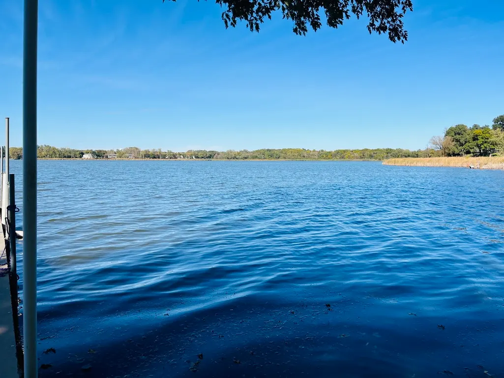
BEAUTIFULLY RENOVATED COZY RANCH HOME WITH 2 BEDROOMS & 1 BATH, SEPARATE DINNING ROOM AND MODERN UPDATED KITCHEN WITH SS APPLIANCES, STONE COUNTERTOP, BACKSPLASH, AND 42" NEW CABINETS. REFINISHED HARDWOOD FLOORS THROUGHOUT AND FULL SIZE WAHER/DRYER IN MUD ROOM. A LARGE DECK OUT BACK WITH A BIG FENCED-IN BACKYARD. *NO GARAGE*** HAS EXTERIOR PARKING FOR 2 CARS AND SPACE FOR POSSIBLE GARAGE. WALKING DISTANCE TO THE LOCAL BEACH AND RECREATIONAL PARK. CLOSE TO ELEMENTARY SCHOOL.
| Elementary School | Middle School | High School |
|---|---|---|
| Deer Path Elementary School | Cary Junior High School | Cary-Grove Community High School |
| Price History | |
|---|---|
| 10/29/2026 | Listed $255,000 |
General Features
| Sewer | Septic Tank |
|---|---|
| Heating | Gas,Forced Air |
| Cooling | Central Air |
| Possession | Specific |
| Roof | Asphalt |
| Appliances | Range,Microwave,Dishwasher,Refrigerator,Stainless Steel Appliance(s) |
| Association Fee Includes | None |
| Architectural Style | Step Ranch |
| Construction Materials | Vinyl Siding |
| Year Built | 1952 |
| Electric | Circuit Breakers |
| Township | Algonquin |
| Tax Year | 2025 |
| Ownership | Fee Simple |
| Assoc Fee Paid Per | Not Applicable |
| County | McHenry |
| New Construction | No |
| Property Type | Residential |
| Subdivision Name | Oakwood Hills |
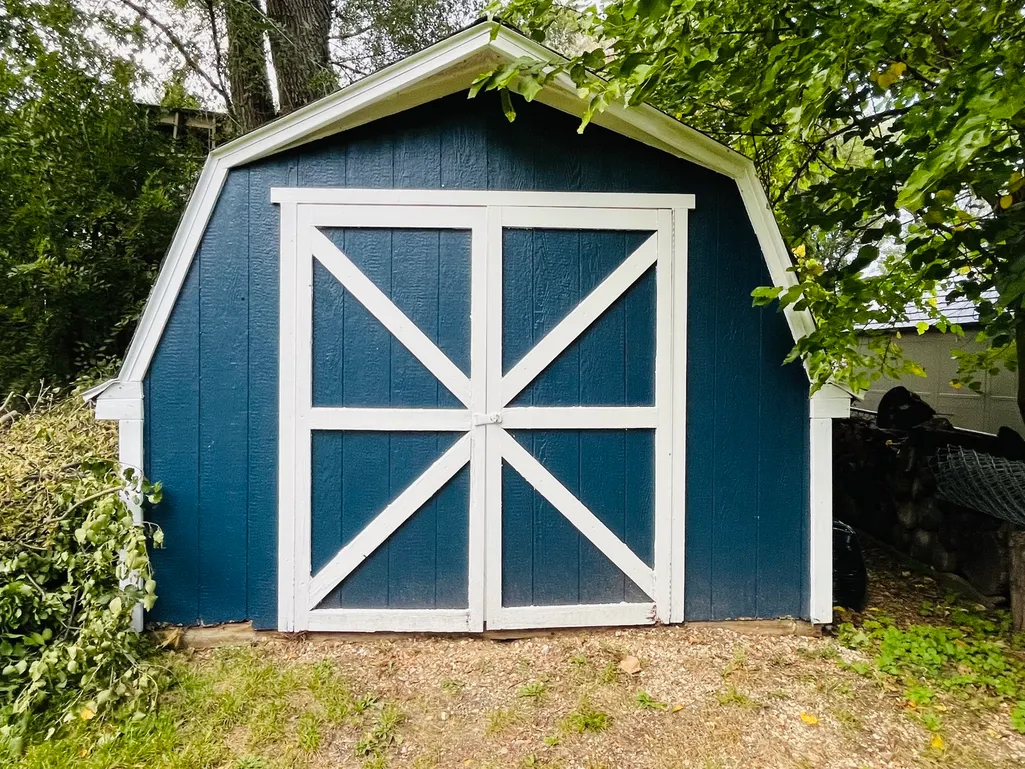
| Other Structures | Shed(s) |
| Total Rooms | 5 |
| Full Baths | 1 |
| Status | Active |
| Directions | SILVER LAKE RD TO CRYSTAL LAKE RD RIGHT TO HILLCREST LEFT. |
| High School | Cary-Grove Community High School |
| City | Cary |
| High School District | 155 |
| MLS Area | Cary / Oakwood Hills / Trout Valley |
| Elementary School | Deer Path Elementary School |
| Tax Annual Amount | 2924 |
| Middle/Junior High School | Cary Junior High School |
| Standard Status | Active |
| Middle/Junior School District | 26 |
| Elementary School District | 26 |
| Property Type | Detached Single |
Interior Features
| Interior Amenities | Open Floorplan,Separate Dining Room |
|---|---|
| Basement | Crawl Space |
| Flooring | Hardwood |
| Laundry Features | Main Level |
| Total Bedrooms | 2 |
| Room Type | Deck |
| LivingAreaSource | Not Reported |
| Total Baths | 1 |
| Bedrooms Possible | 2 |
Exterior Features
| Parking Features | Driveway,Yes,Owned |
|---|---|
| Water Source | Well |
| Total Parking | 2 |
| Lot Dimensions | 60 x 120 |
| Waterfront Y/N | No |
| Other Equipment | Water-Softener Owned,CO Detectors |
Amenities
- Foreclosure
- Views
- Short Sale
- New Construction
- Adult 55+
- Lease To Own
- No HOA Fees
- Furnished
- Primary On Main
- Air Conditioning
- Seller Finance
- Green
- Fixer Upper
- Horse
- Golf
- Fireplace
- Deck
- Garage
- Basement
- Pool
Property vs Single Family Average in 60013
Price
Taxes
Year Built
Visits

 Metro MLS - Milwaukee Data provided by Metro MLS. All information deemed reliable but not guaranteed. All properties are subject to prior sale, change or withdrawal. Neither listing broker(s) or information provider(s) shall be responsible for any typographical errors, misinformation, misprints and shall be held totally harmless. IDX information is provided exclusively for consumers personal, non-commercial use and that it may not be used for any purpose other than to identify prospective properties consumers may be interested in purchasing. The data relating to real estate for sale on this website comes in part from the Internet Data Exchange program of the Multiple Listing Service. Information is supplied by seller and other third parties and has not been verified. Real estate listings held by brokerage firms other than Tracie Muehler Team may be marked with the Internet Data Exchange logo and detailed information about those properties will include the name of the listing broker(s) when required by the MLS. Copyright ©2026 - Multiple Listing Service, Inc. - All rights reserved.
Last Updated: November 6, 2026 3:36 PM UTC
 REALTORS® Association of Northeast Wisconsin All information deemed reliable but not guaranteed. All properties are subject to prior sale, change or withdrawal. Neither listing broker(s), nor Tracie Muehler Team, nor RANWMLS shall be responsible for any typographical errors, misinformation, misprints and shall be held totally harmless. Listing(s) information is provided for consumer's personal, non-commercial use and may not be used for any purpose other than to identify prospective properties consumers may be interested in purchasing. The data relating to real estate for sale on this website comes in part from the Internet Data Exchange program of the Multiple Listing Service. Real estate listings held by brokerage firms other than Tracie Muehler Team may be marked with the Internet Data Exchange logo and detailed information about those properties will include the name of the listing broker(s) when required by the MLS. Copyright ©2026 REALTORS Association of Northeast WI MLS, Inc. All rights reserved. Last Updated: November 6, 2026 4:06 PM UTC
 All information deemed reliable but not guaranteed. All properties are subject to prior sale, change or withdrawal. Neither listing broker(s) or information provider(s) shall be responsible for any typographical errors, misinformation, misprints and shall be held totally harmless. Listing(s) information is provided for consumer's personal, non-commercial use and may not be used for any purpose other than to identify prospective properties consumers may be interested in purchasing. The data relating
 All information deemed reliable but not guaranteed. All properties are subject to prior sale, change or withdrawal. Neither listing broker(s) or information provider(s) shall be responsible for any typographical errors, misinformation, misprints and shall be held totally harmless. Listing(s) information is provided for consumer's personal, non-commercial use and may not be used for any purpose other than to identify prospective properties consumers may be interested in purchasing. The data relating
